
Savvy Staged / Miami Circle
The room
starts here.
Start with a three-room staging collection for the living room, dining room and primary bedroom. Choose the design level, then add rooms to fit the property.
For homes, staged listings, model rooms and furnished stays.
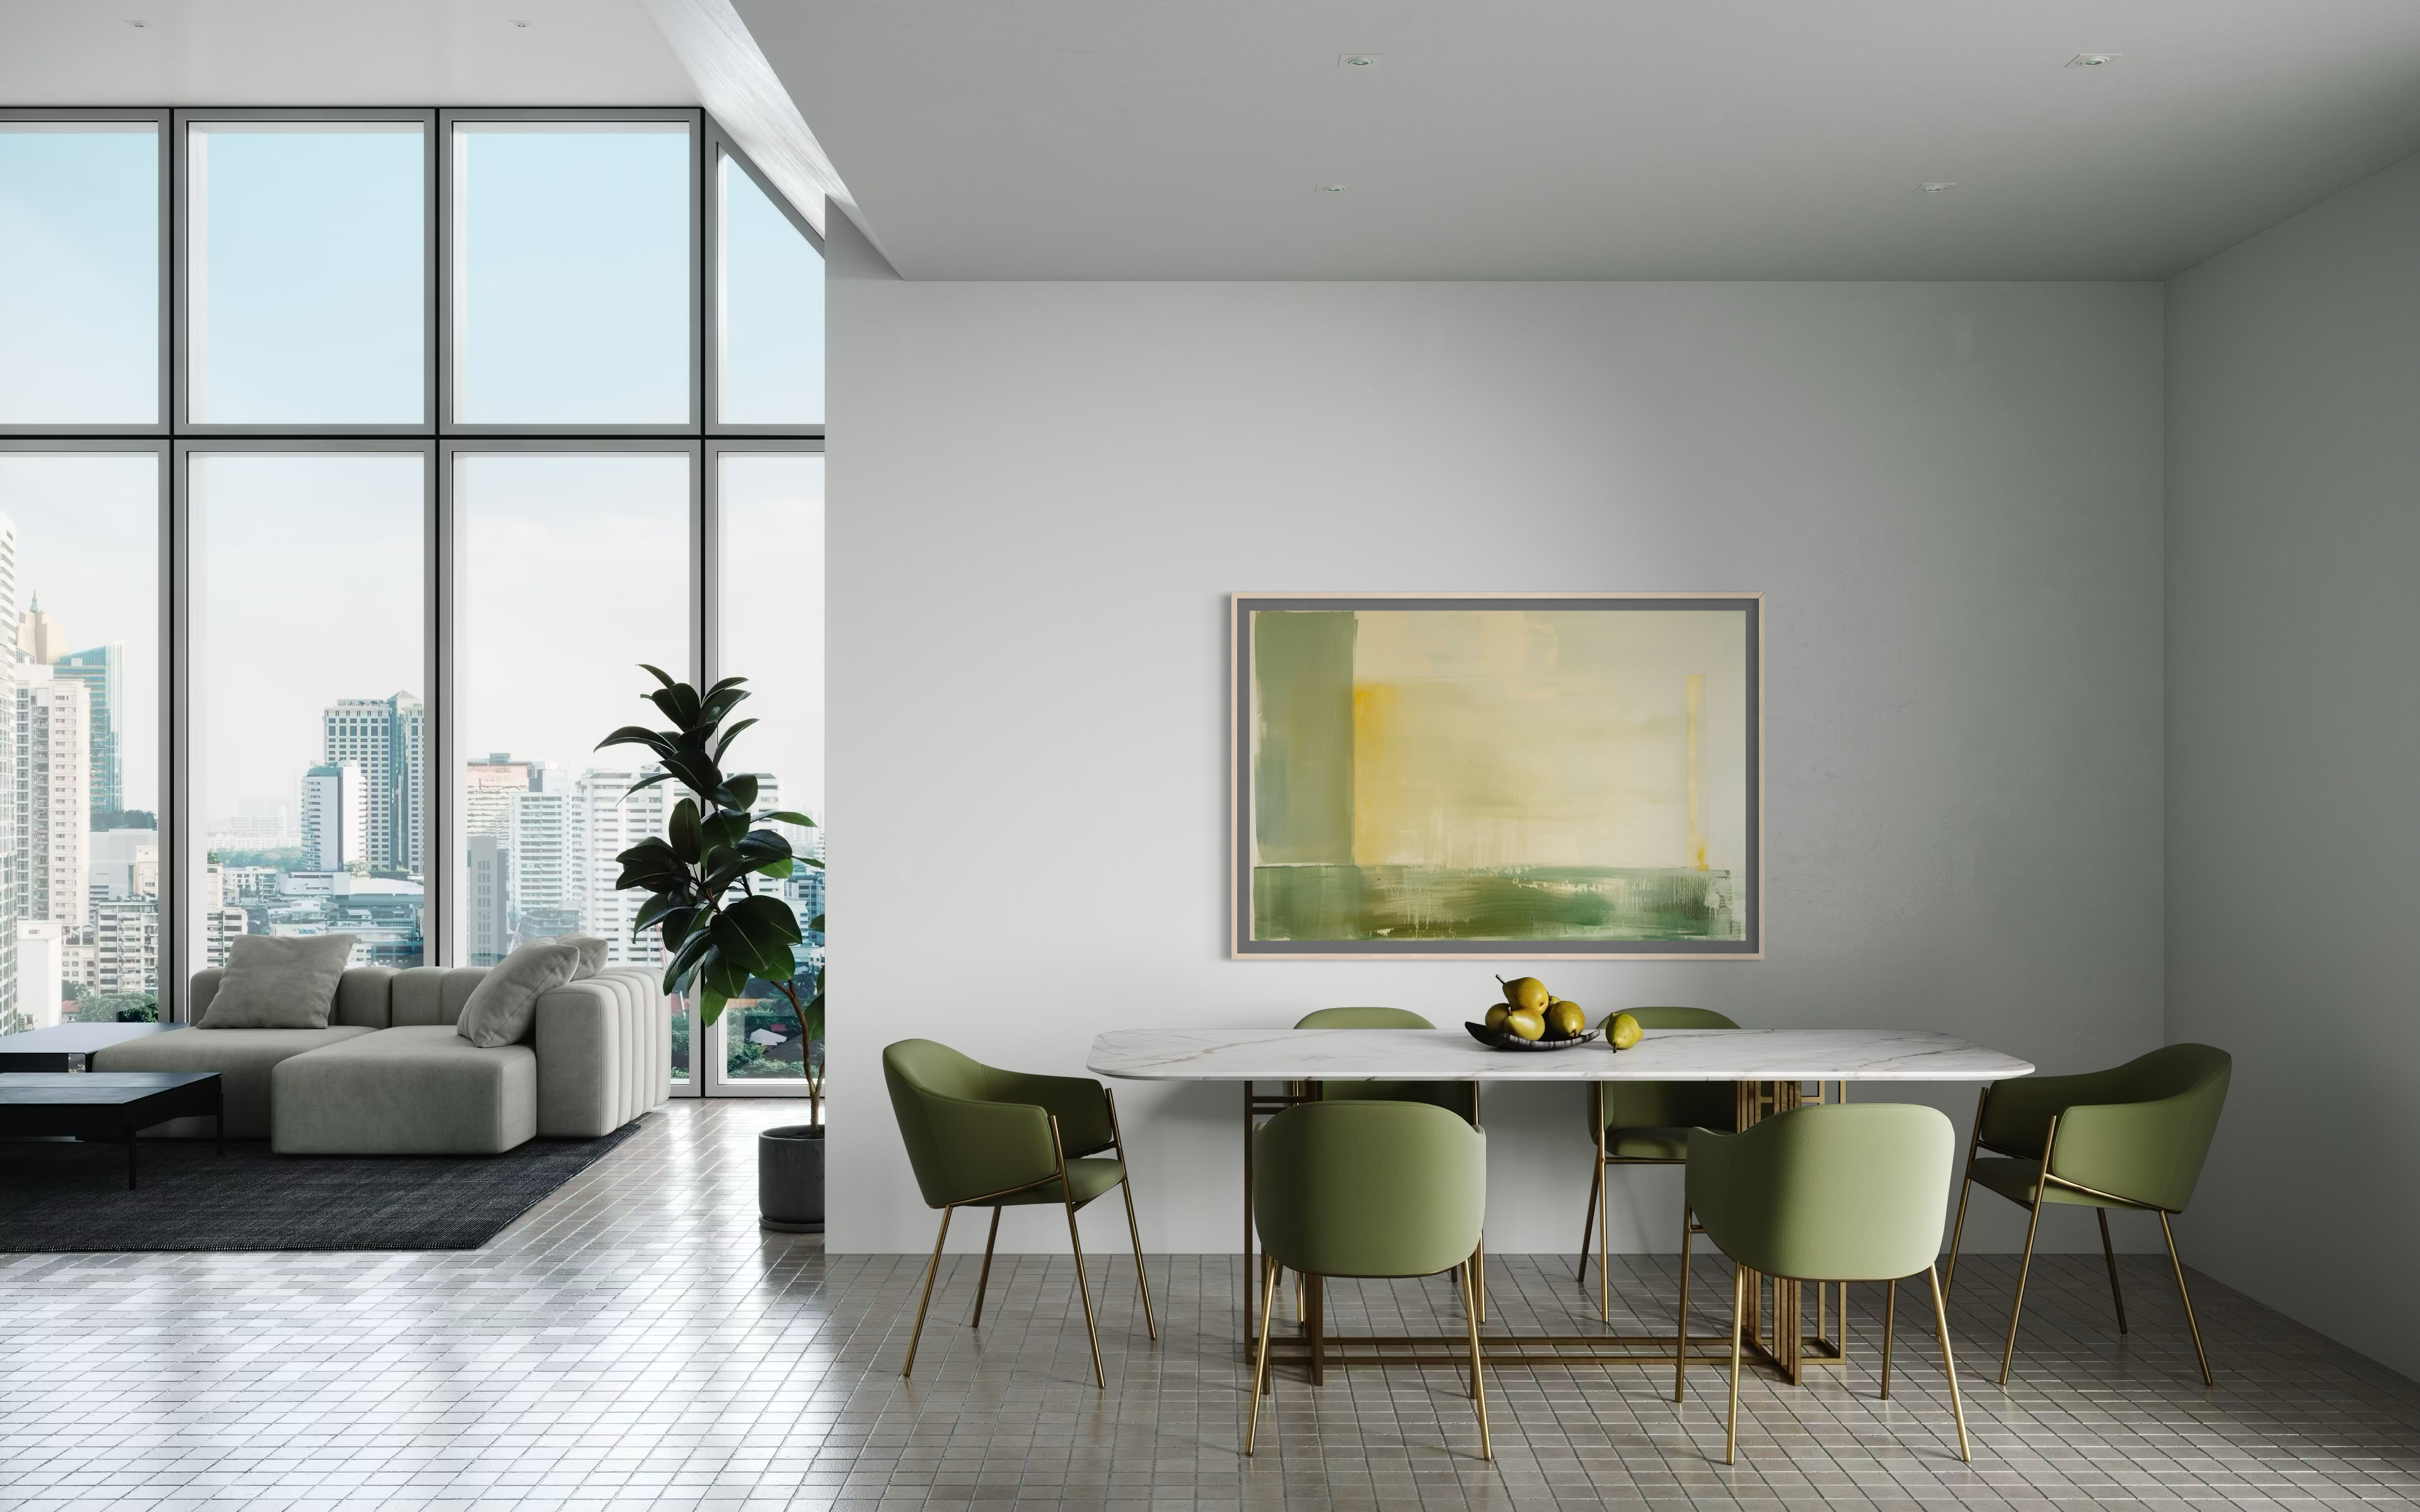
Find your starting piece.
A room story, a favorite lamp, a chair you love. Start anywhere in the collection.
Make it yours.
Save pages and pieces with sizes, finishes and room notes in My Collection.
Get a considered plan.
Send your selections. We confirm products, availability and the delivered total before payment.
One three-room plan. Three design levels.
Living, dining and primary bedroom—assembled as one coordinated look. Explore how complementary brands can bring furniture, lighting, rugs and finishing pieces together at each design level.
A composed foundation.
Starting scope · three rooms
Foundational furnishings and a restrained finishing layer for a clear, welcoming listing.

Character pieces for the room.

Coordinated anchors across three rooms.

Ground the seating and dining plan.

A consistent finishing layer.
More depth and detail.
Starting scope · three rooms
The same rooms, assembled with more distinctive furniture, lighting and layered texture.

Distinctive dining and bedroom pieces.

A coordinated design language.

Sculptural light and finishing details.

Layer color, pattern and softness.
A distinct point of view.
Starting scope · three rooms
Premium designer selections and statement pieces tailored to the property’s character.

Expressive silhouettes and finishes.

Tailored seating selections.

A defining decorative layer.

Complete the property’s point of view.
Illustrative brand combinations, not fixed assortments or a supplier price ranking. We confirm exact products, finishes and availability before quoting. Starting prices follow a confirmed item list, staging term, freight and installation scope; additional rooms are quoted separately.
Request a staging proposalSpaces that lease.
Work. Welcome. Inspire.
Bring the same coordinated approach to multifamily communities, furnishing programs, individual interiors and workplaces.
Show the life.
Help tell the community’s story.
Model apartments, leasing lounges and amenity spaces shaped around the audience and property identity.
- Repeatable furnishing directions for unit types
- Model-room visuals and launch media
- Phased proposals for multiple spaces
One furnishing plan.
Every item accounted for.
Furniture, fixtures and equipment assembled into a clear specification and coordinated project proposal.
- Item schedules, finishes and quantities
- Budget options and reviewed substitutions
- Procurement and installation scopes by agreement
A more individual
point of view.
Custom interiors built around personal collections, expressive materials and the pieces that make a space distinctive.
- Custom upholstery and material direction
- Art, wallcovering and finishing layers
- Room concepts tailored to the brief
A workplace
with purpose.
Reception areas, meeting rooms, private offices and shared spaces that express the organization’s identity.
- Furniture and decorative lighting selections
- Rugs, art and material coordination
- Phased refresh or full-space proposals
Concepts and supplier selections are developed to fit the brief. Commercial suitability, quantities, availability, installation responsibilities and pricing are confirmed per project.
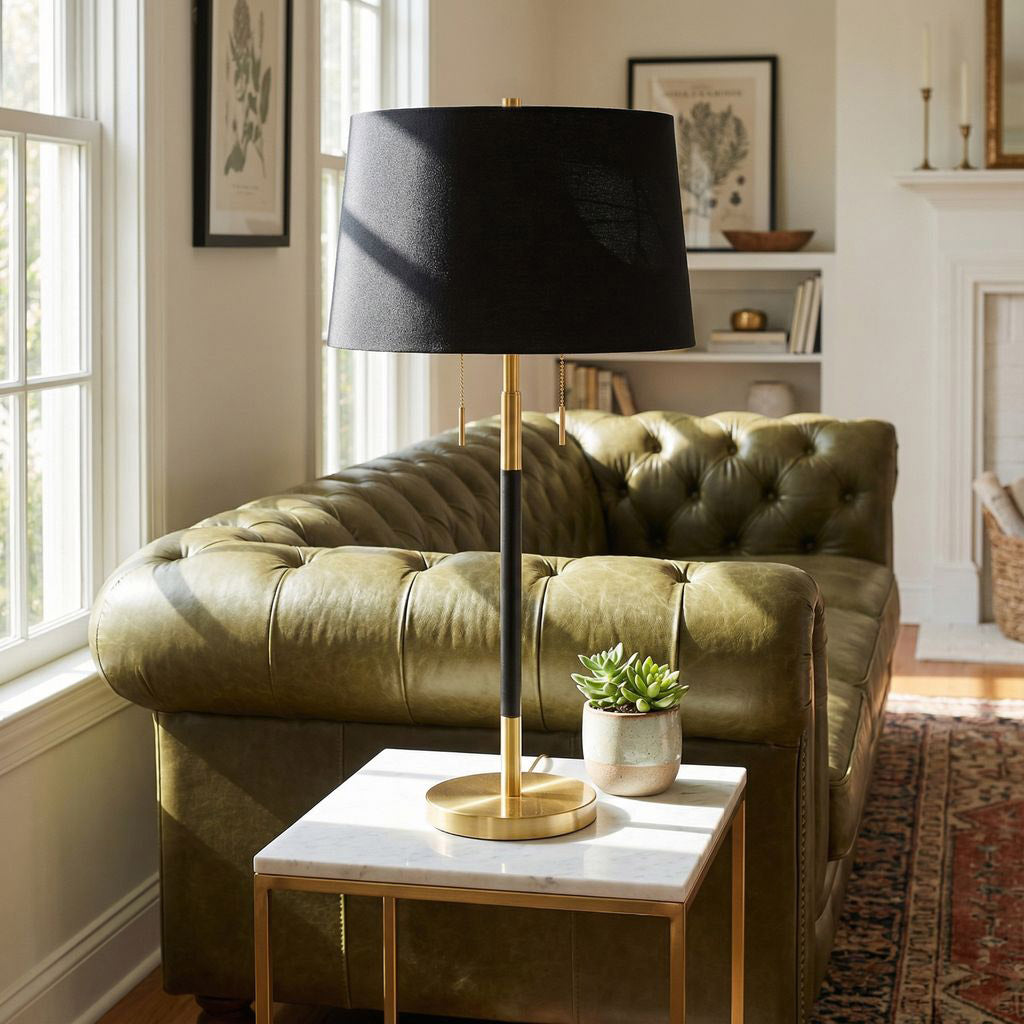
In the spotlight / Couture Lamps
A little light.
A whole new room.
Sculptural shapes, thoughtful textures and the glow that brings it all together. Discover Couture through styled rooms, then save the lamp that feels right for yours.
Save your selection for a confirmed price and availability.
Complete the lighting plan
From the table to the ceiling.
Explore our existing Hudson Valley Lighting Group lookbooks, or browse individual fixtures.
Shop the lighting collectionFurniture / The foundation
Rooms worth
coming home to.
Build around pieces with presence. Browse the lookbooks, keep your favorites together and leave the details with each selection.
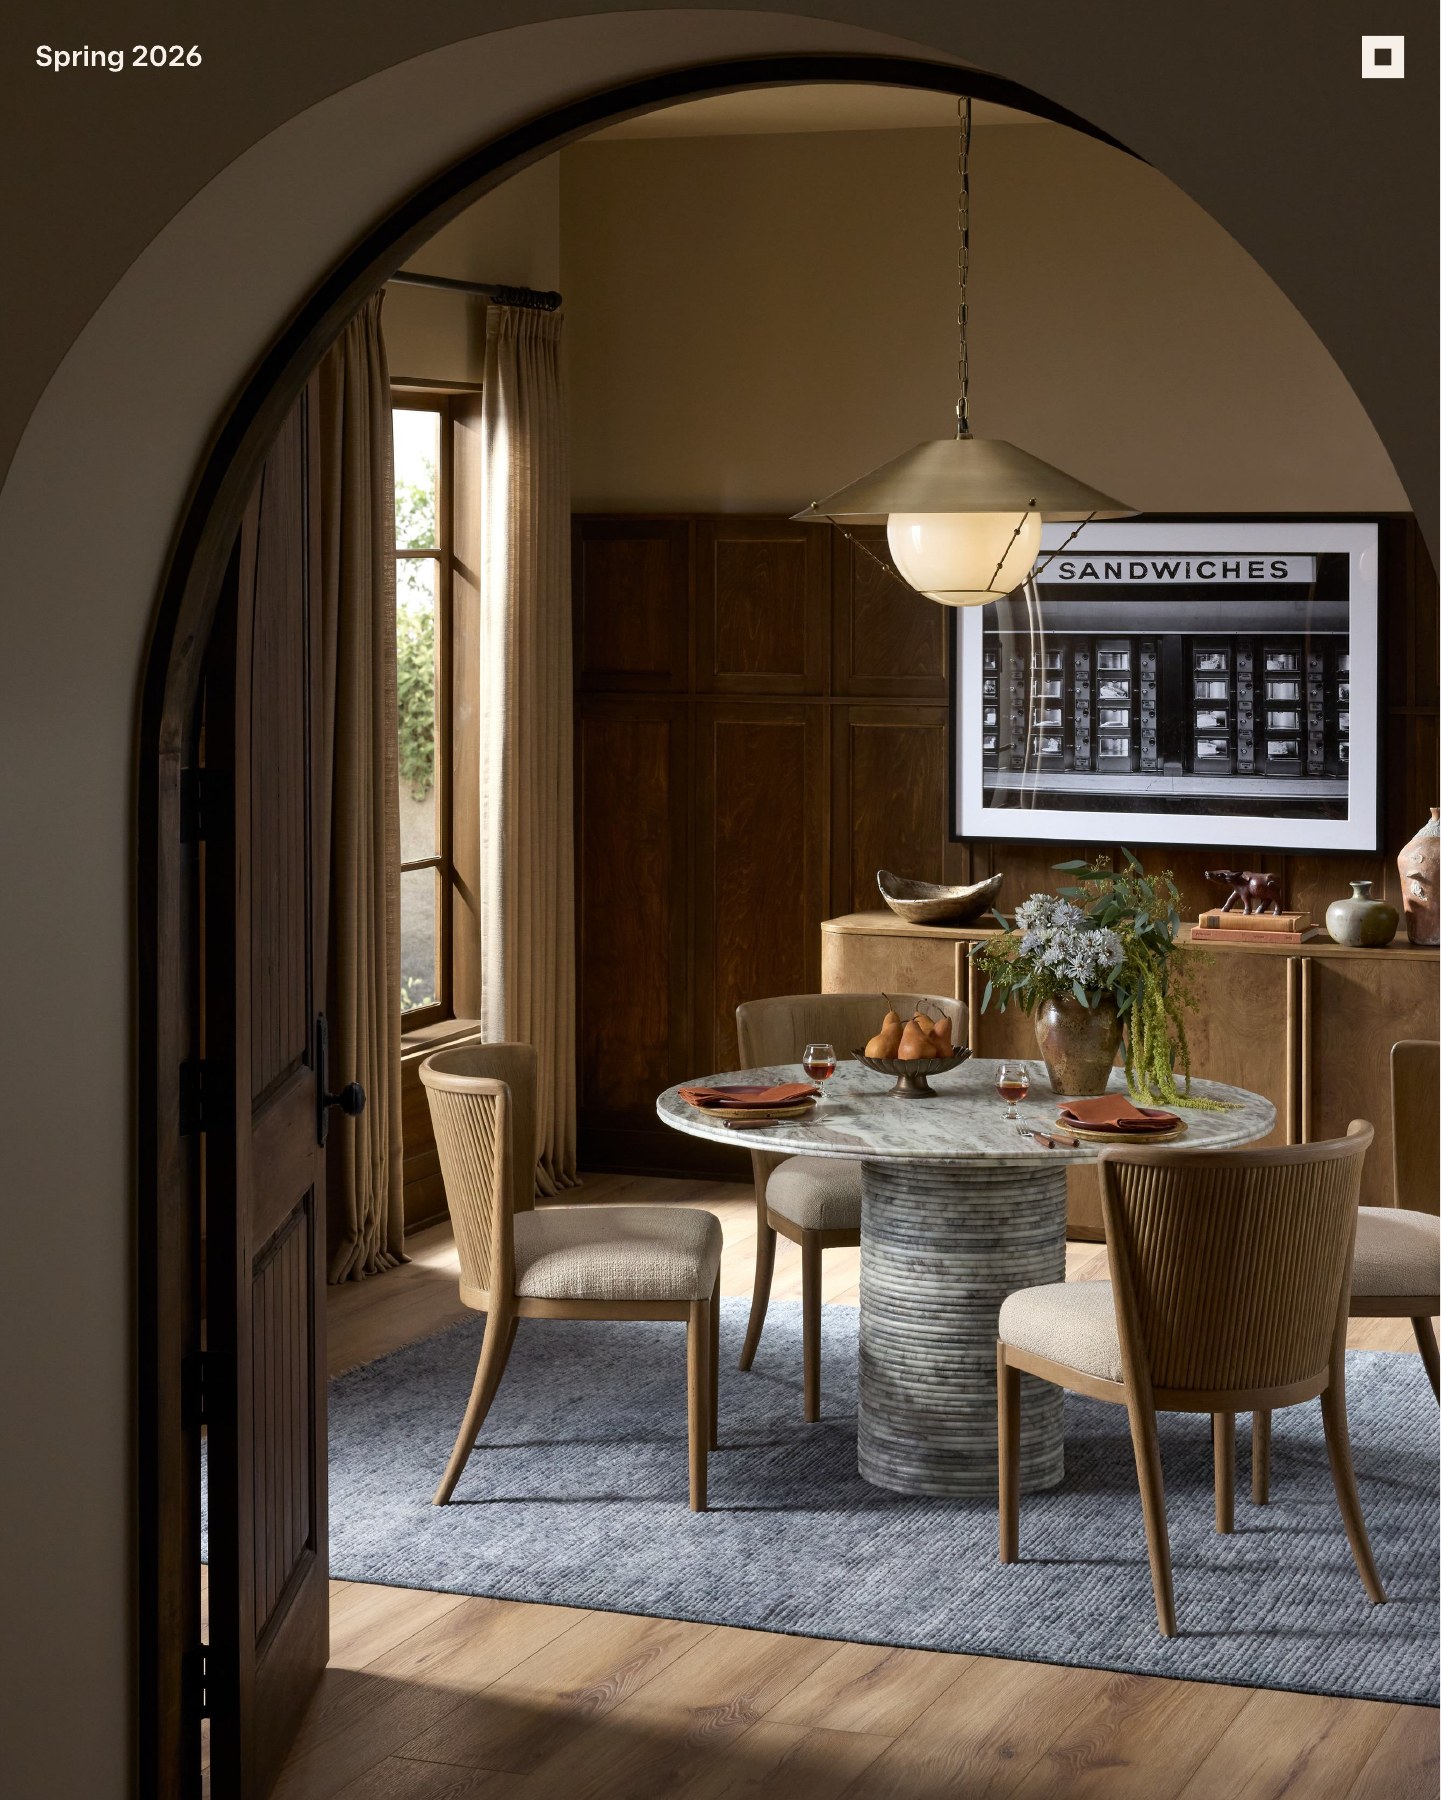
Four Hands
A fresh point of view.
Explore furniture and materials in a complete room setting.
Open the lookbook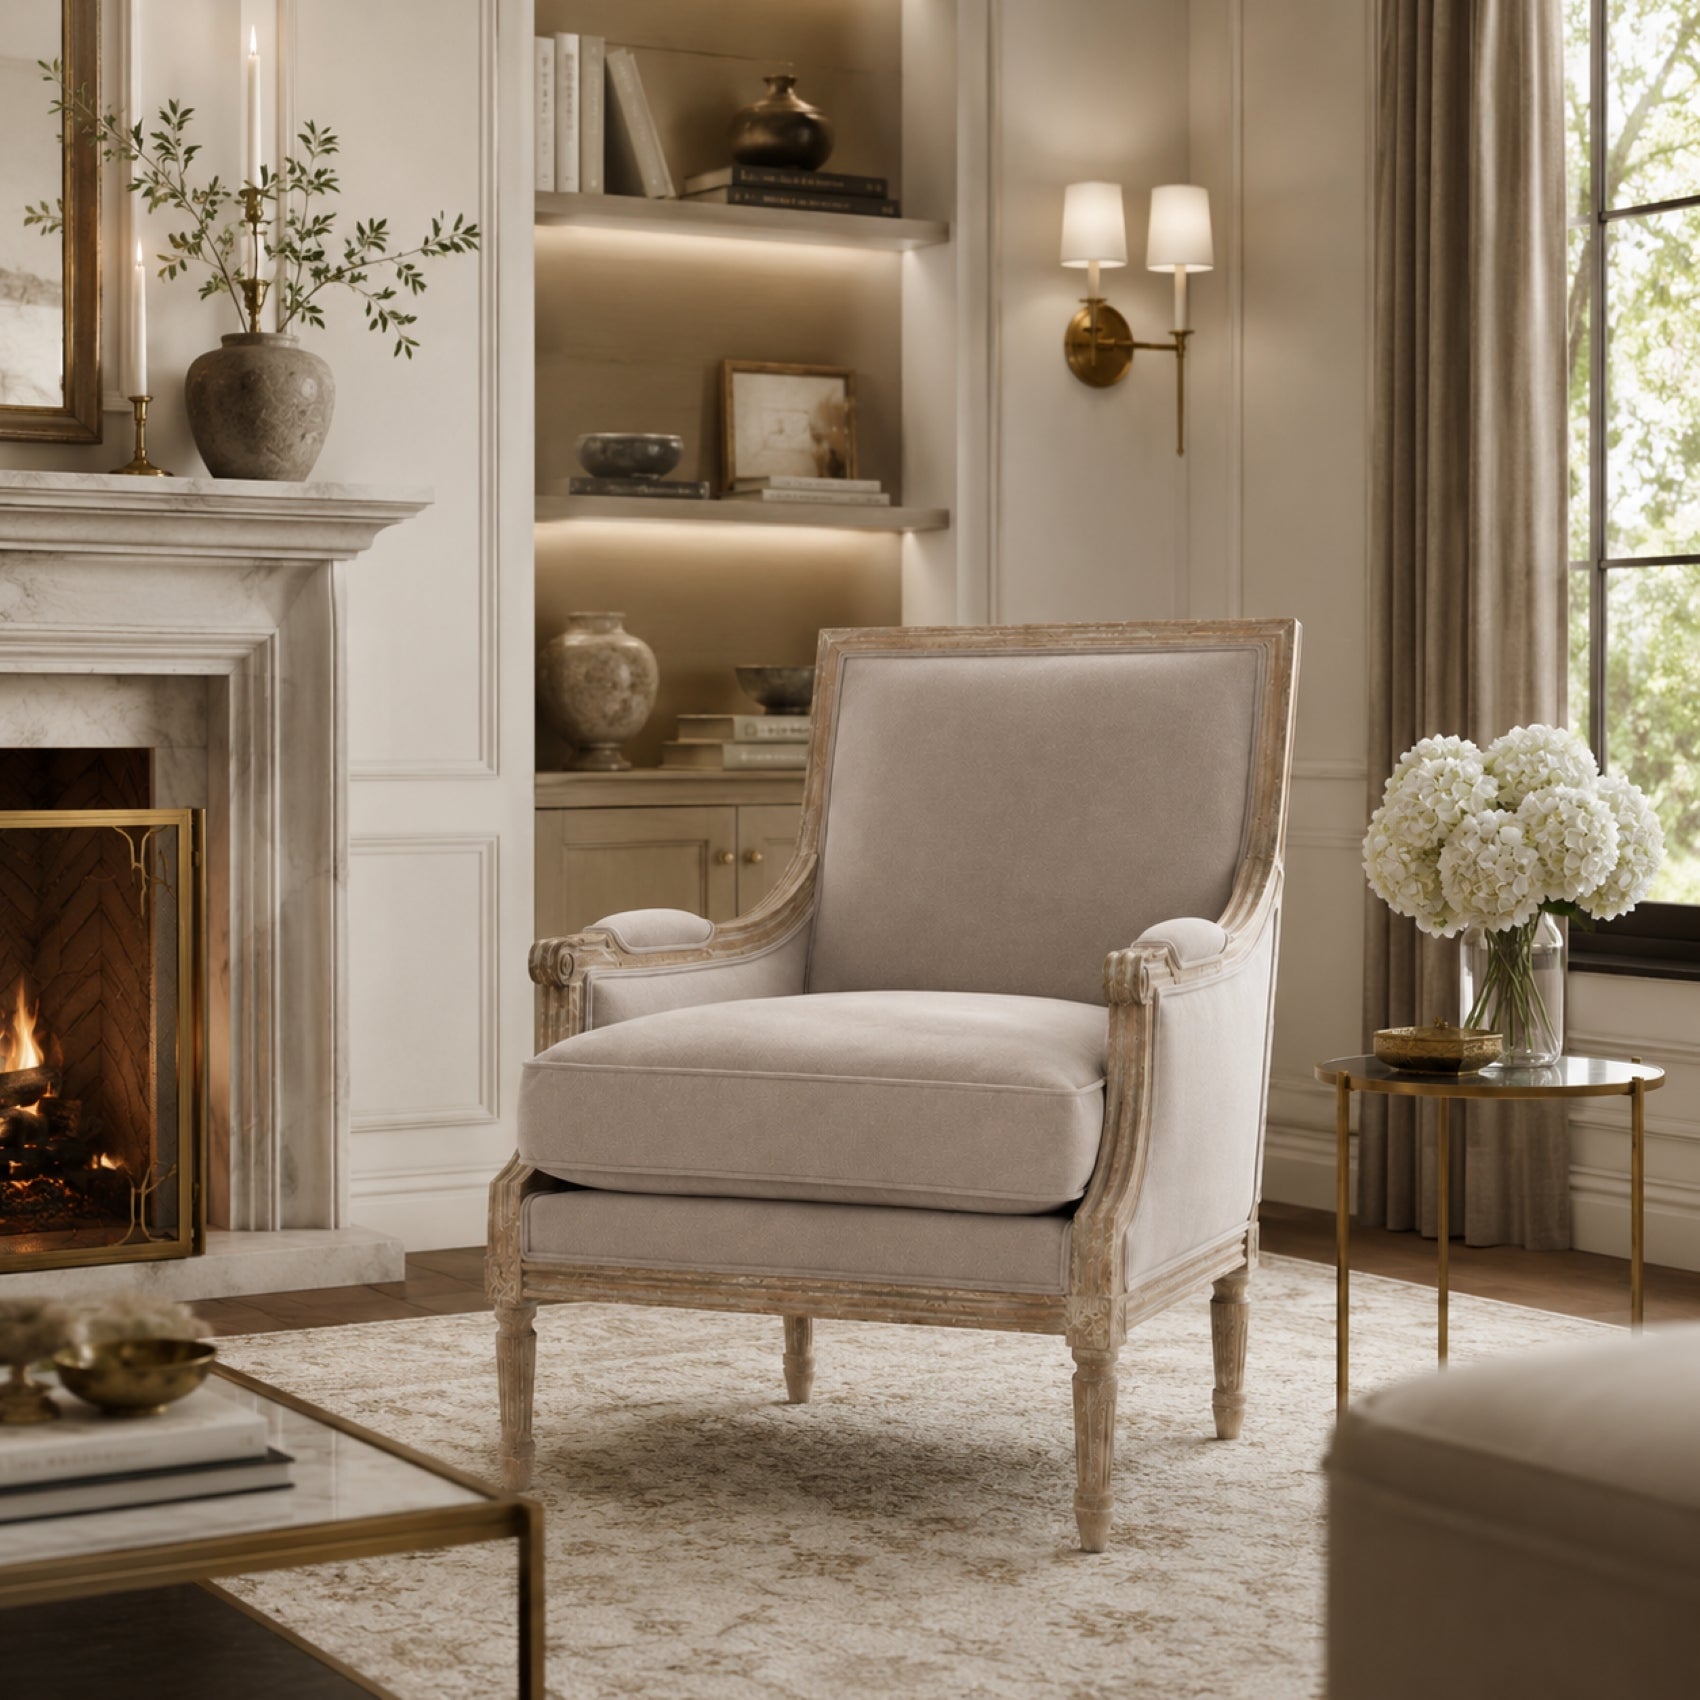
Zentique
Character in every detail.
Discover seating, tables and accents from Zentique.
Open the lookbook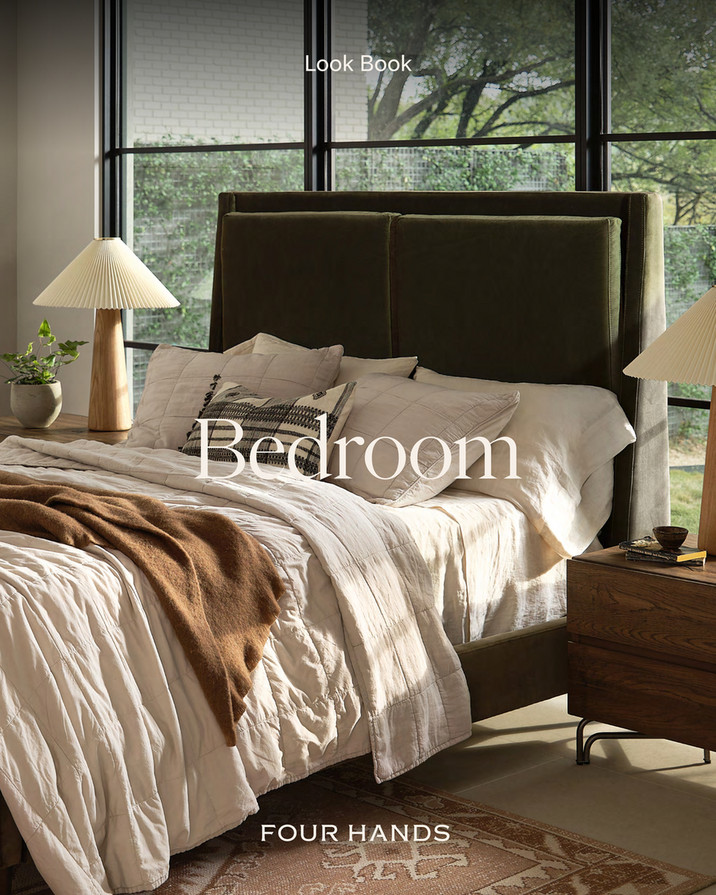
Four Hands
A place to settle in.
Bring beds, storage and the finishing pieces into balance.
Open the lookbook
The lookbook library
Your collection starts here.
Choose a department, open a lookbook and save the pieces or pages you love. Your collection stays on this device until you send an inquiry.
Loading the library…
Your room, taking shape
My Collection
Your collection starts with a page you love. Add it above.
We confirm samples, quantities, pricing, availability, and delivery before an order is placed.
Miami Circle / Art
Find your starting piece.
Browse the artwork, explore its room and sizing images, then choose your size and finish or save it with the rest of your room.
No artwork matches. Try another name or choose All artwork.
Savvy Staged / The art books
Picture it in your room.
Start with a room you love. Open a book to see our Smartist vignette beside the sizing references, then save the art and scale that feel right.
Savvy Staged / Large-format art
A bigger canvas.
A changeable room.
Tensioned fabric art pairs a printed fabric graphic with a slim aluminum frame. The silicone edge fits into the frame, and the graphic can be changed as your room evolves.
Start a collection
Frame + fabric art
Explore an assembled-at-home frame kit and fitted graphic for a generous wall statement. We will confirm the finished dimensions, frame profile, mounting requirements, and artwork before quoting.
Refresh the room
Replacement fabric
Keep the frame and change the art. Replacement graphics must match the existing frame’s manufacturer, profile, and dimensions; frame systems are not assumed to be interchangeable.
Art in context / Smartist room studies
Seedhead Blue
1 / 3
Smartist room inspiration. Fabric dimensions and frame options are quoted separately.
Custom dimensions and personalized artwork are quoted individually. Any final-sale restriction, production timing, delivery cost, and installation requirements will be confirmed before purchase. Return policy.
Savvy Staged / Staging referrals
Find your staging & design team.
Work with a local team and bring your saved art, furniture and lighting into the brief. Miami Circle coordinates your introduction and sourcing request.
Design & staging
A | T Home Staging & Interiors
Metro Atlanta · Central Georgia
Led by Ashley Thornton, A | T offers home staging, interior design and commercial styling. Request help preparing a property for sale or bringing a furnished interior together.
Request an introduction →Design & staging
D2S — Design2Sell
Metro Atlanta
Home staging and interior design for sellers, agents, builders and homeowners. Explore help with vacant homes, model homes, listing preparation and furnished spaces.
Request an introduction →Tell us about the property, location and timing. We confirm project fit and availability before an introduction; staging and design services are quoted separately.
Your room, considered
Let’s bring it together.
Bring your saved pieces and lookbook pages into one design brief. Add room dimensions, photos, budget, delivery details and timing. We’ll help bring it together.